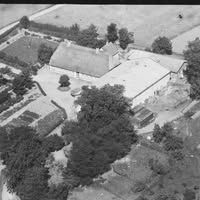
Source title in the reading translation: Sketches drawn by the same architect whom shipowner Jebsen used to rebuild several beautiful properties on Løjt land. The architect’s task
Recorded publication dates:
How to read this material
Automatic reading translation
This is an automatic reading translation. The source’s allegations and assessments have not been independently confirmed through translation. Check wording, qualifications and meaning against the preserved Danish original. Some retained numbers may use Danish separators: a dot for thousands and a comma for decimals. Check amounts against the Danish original.
Text version dated 21 May 2020
Sketches by the same architect shipping magnate Jebsen used to rebuild several beautiful properties on Løjt land. In this case, the architect’s task was to create a modern interpretation of Skansegården, incorporating only elements previously permitted within the Dybbøl protected area and at Skansegården’s neighbours. The sketches copy the existing facade worthy of preservation as it originally looked.
We compiled the extensive documentation from building experts, architects, Fredningsnævnet, museum specialists and many others into a prospectus. It shows the rationale for demolition followed by new construction and explains that the desired property meets all requirements of Fredningsnævnet and other professionals. In other words, building with respect for the area and the original property while meeting modern climate-adaptation requirements, including Sønderborg Kommune’s Projekt-Zero vision.
It seems inappropriate that decision-makers do not have access to all the information. We therefore make it available to everyone here: https://site.dybbolbanke.dk/praesentation
Original source text
Read the Danish original
Source title: Skitser tegnet af den samme arkitekt, som Skibsreder Jebsen har brugt til at genopbygge adskillige flotte ejendomme på Løjt land. Arkitektens opg
Text version dated 21 May 2020
Skitser tegnet af den samme arkitekt, som Skibsreder Jebsen har brugt til at genopbygge adskillige flotte ejendomme på Løjt land. Arkitektens opgave har i dette tilfælde været at lave en moderne fortolkning af Skansegården, samt udelukkende inddrage elementer, der tidligere er givet tilladelse til inden for Dybbøl-Fredningen og hos Skansegårdens naboer. Skitser er lavet med en kopi af den nuværende bevaringsværdige facade som den så ud i sin tid.
Den omfattende dokumentation fra bygningssagkyndige, arkitekter, Fredningsnævnet, museumsfolk og mange andre, har vi samlet i et prospekt. Der viser både rationalet bag en nedrivning og efterfølgende nybygning og forklarer samtidig, at det der ønskes er en ejendom, der lever op til alle krav fra Fredningsnævnet og andre fagfolk. Altså at bygge med respekt for området og den oprindelige ejendom – og samtidig leve op til nutidens krav om klimatilpasning, herunder Sønderborg Kommunes Projekt-Zero vision.
Det virker uhensigtsmæssigt, at beslutningstagerne ikke har adgang til alle informationer. Derfor giver vi alle adgang til det her: https://site.dybbolbanke.dk/praesentation
Images and document images